Space is not the background.
It is the nervous system.
We design physical environments that embrace human biology. We redesign offices, schools, homes, and public spaces so that calm, mental clarity, and connection are no longer an accident.
What your walls tell your brain every morning.
Neuroarchitecture studies how geometry, lighting, materials, and acoustics modulate our stress response system. We do not decorate spaces; we adjust the atmosphere so that the body feels safe.
A hostile or poorly distributed environment drains attention capacity and fosters silent conflict. A well-measured refuge multiplies cooperation and deep rest.
Our approach is based on environmental psychology, cognitive neuroscience, and biophilia — without magic formulas, with verifiable criteria in each project.
The Habitat Equation
Less visual noise, better golden ratio, priority for natural light, and materials that connect with the earth.
Where do we apply Harchitecture?
Offices & Work Environments
Spaces designed to reduce mental fatigue, enhance individual concentration, and enable collaboration without unnecessary friction.
Education & Health Centers
Classrooms and clinics designed to calm the heart rate, promote continuous learning, and support the emotional transition of individuals.
Homes & Personal Shelters
Reconfigured homes to optimize nighttime rest, acoustic insulation, and the warmth of everyday living.
Cities & Public Spaces
Consulting for municipalities and foundations that want to bring the human scale to the street: squares, neighborhoods, and cities of happiness.
Spaces we have already changed
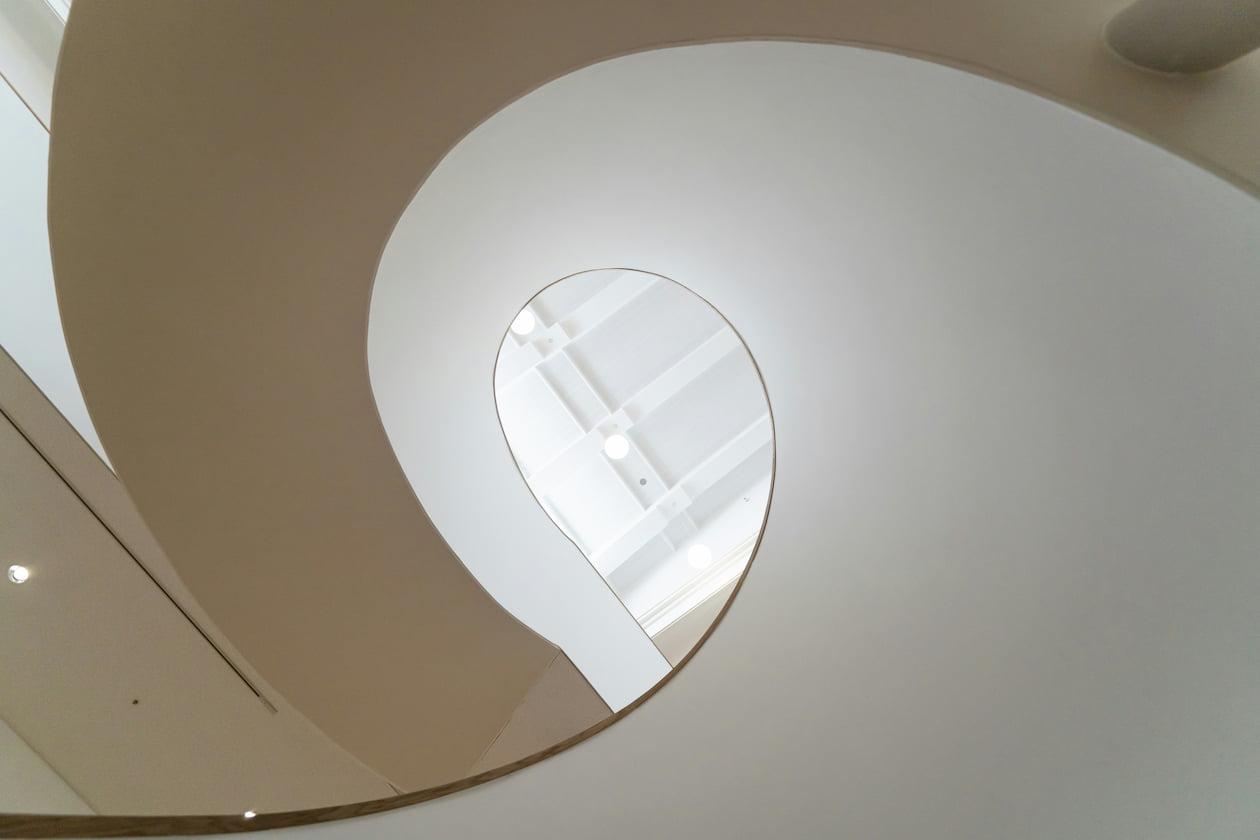
* Example project images and names — replace with real cases before publishing.
Four steps, no mystery
Diagnosis
We visited space and listened to how life is today, not just how it looks.
Design
We propose an intervention based on neuroarchitecture, with measurable criteria.
Intervention
We execute alongside your trusted team or guild, with close support.
Follow-up
We measured how the actual use of the space changed weeks after the delivery.
For your home
Let's redesign the place where you rest, where you raise, where you return every day.
CONSULT FOR MY HOMEFor businesses, schools, and cities
Neuroarchitecture programs at the institutional scale, with tailored proposals.
REQUEST PROPOSAL